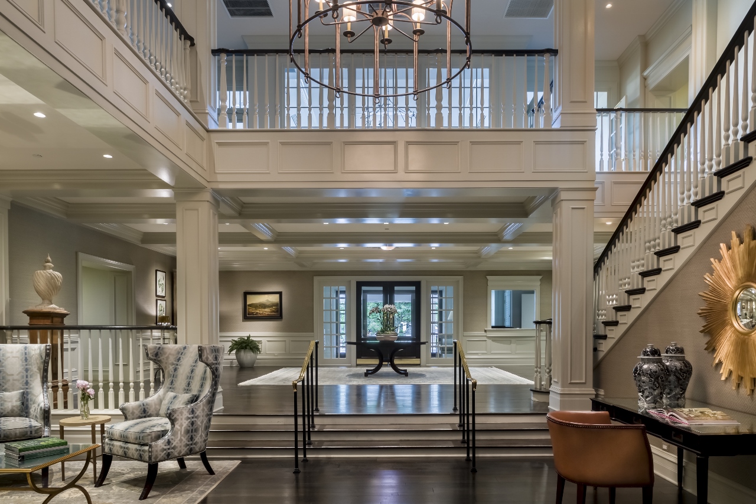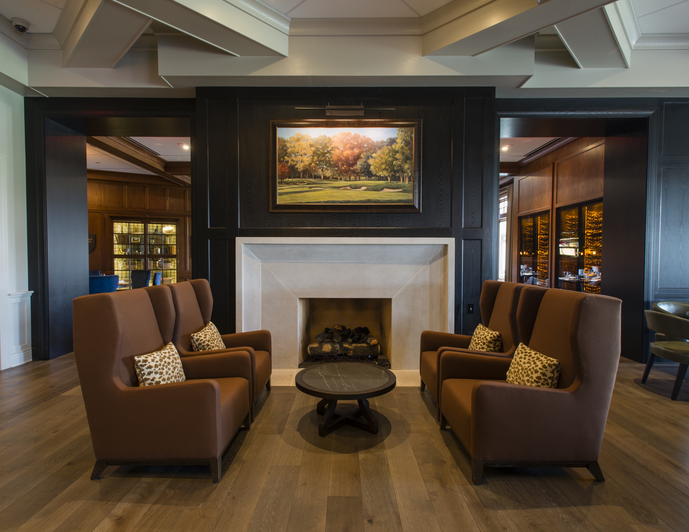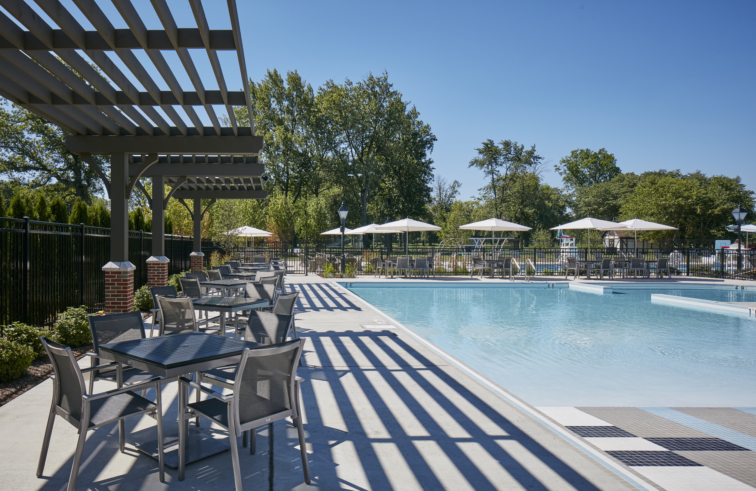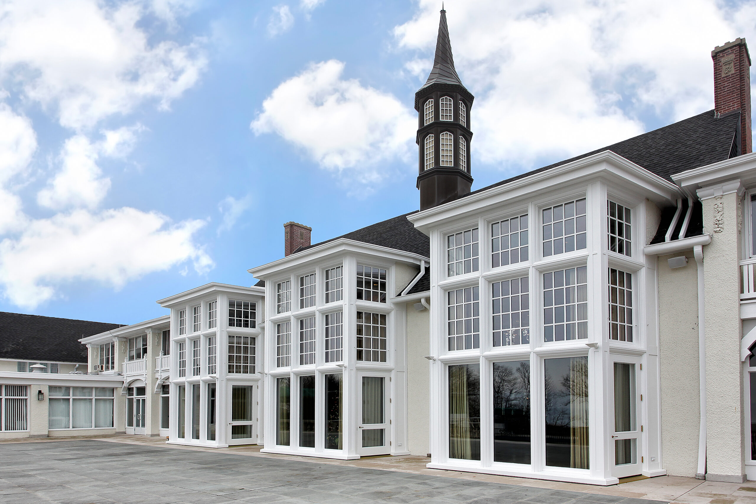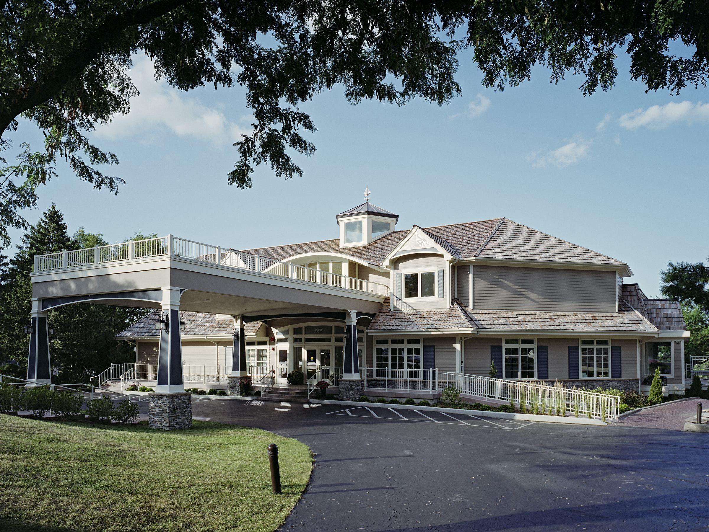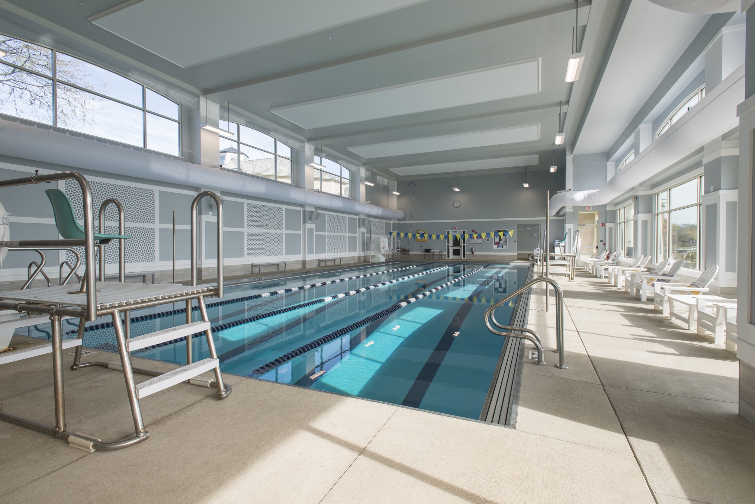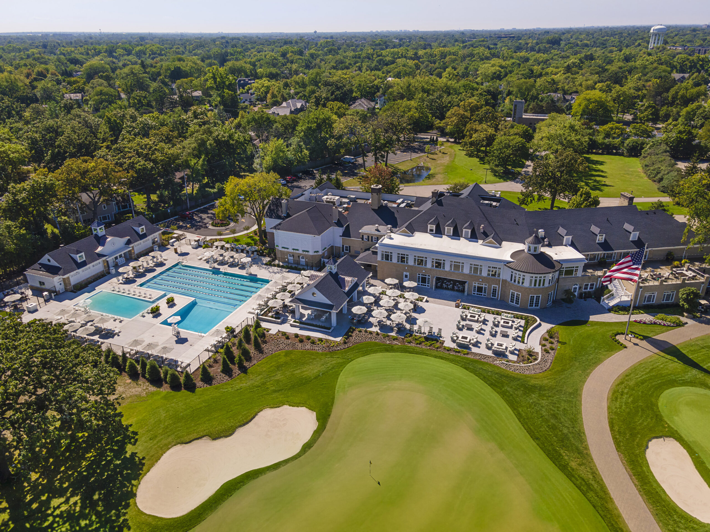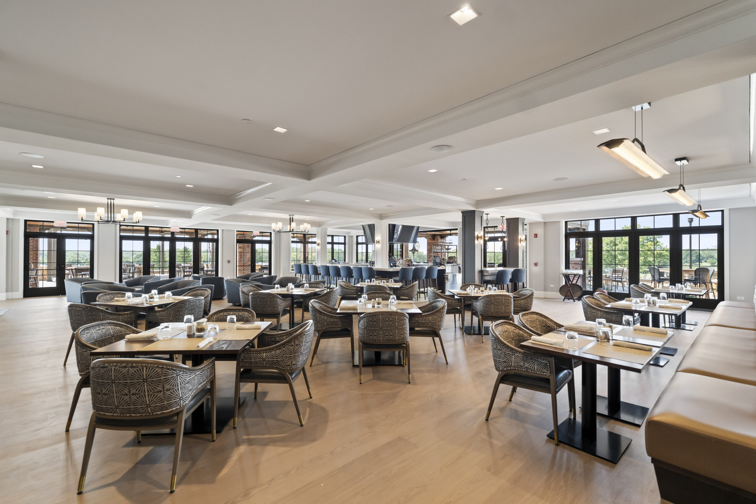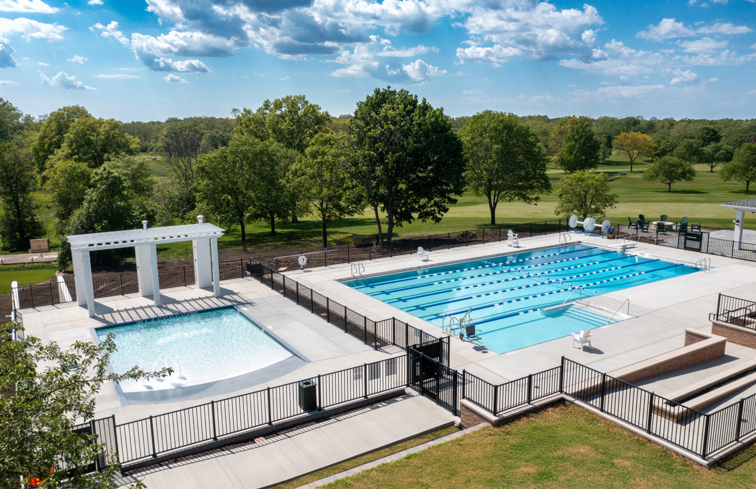
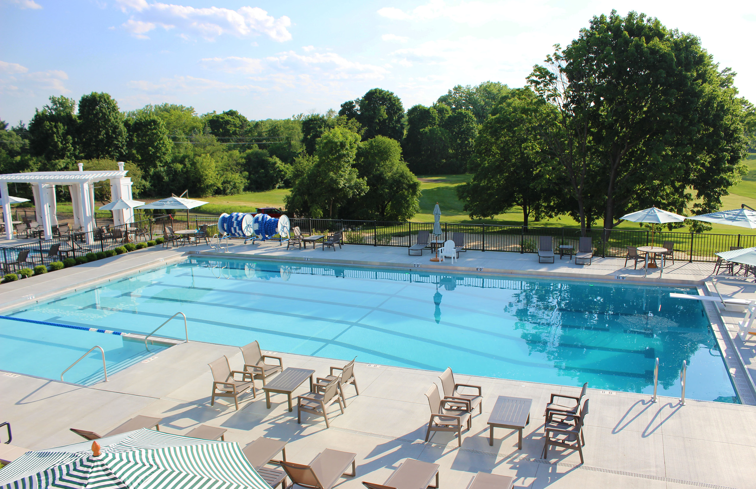
A complete replacement of the Barrington Hills Country Club existing aquatics campus. The renovation included a new six lane pool with diving area and a second zero-depth kiddie pool, a 7,000 SF pool deck, outdoor dining pavilion overlooking the 18th hole, hardscape work, landscape work, utility upgrades and civil reconfiguration.
Location
Barrington, Illinois
Client
Barrington Hills Country Club
Architect
OKW Architects
Related Projects
Click on any image for project details and additional photos.