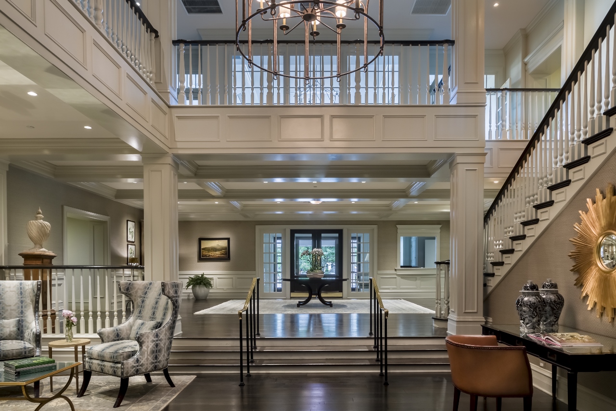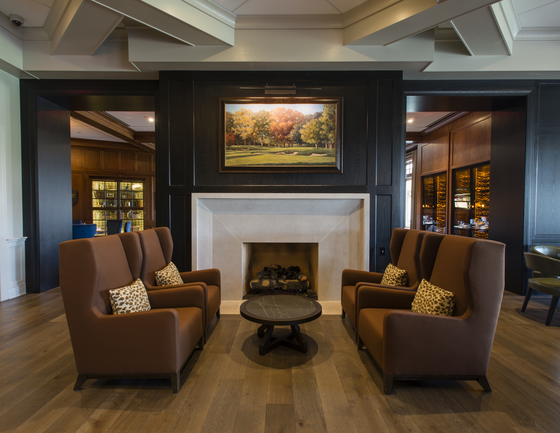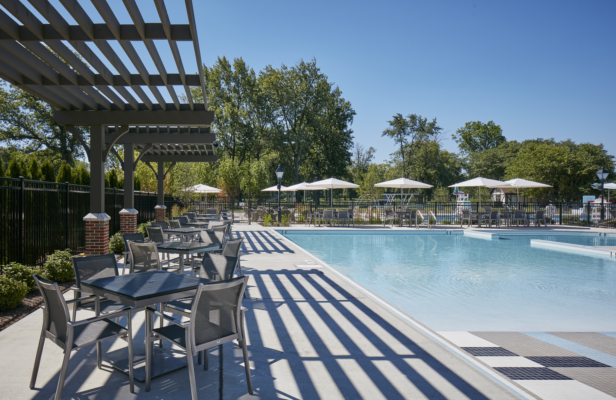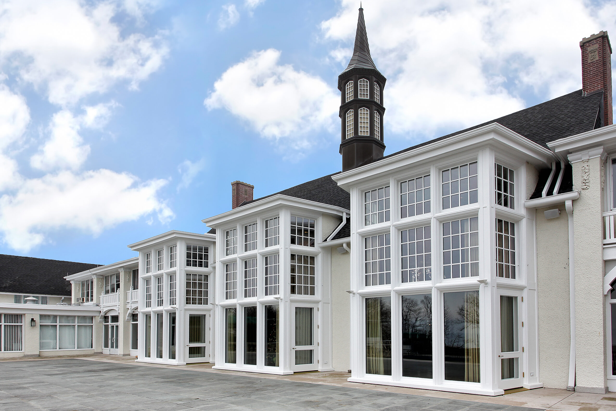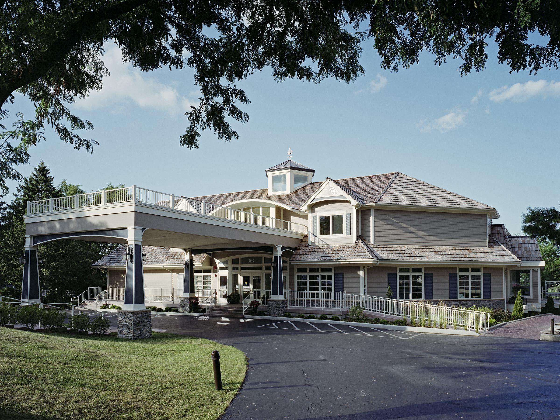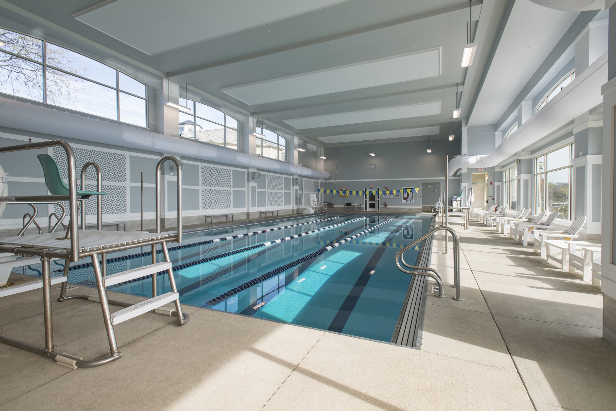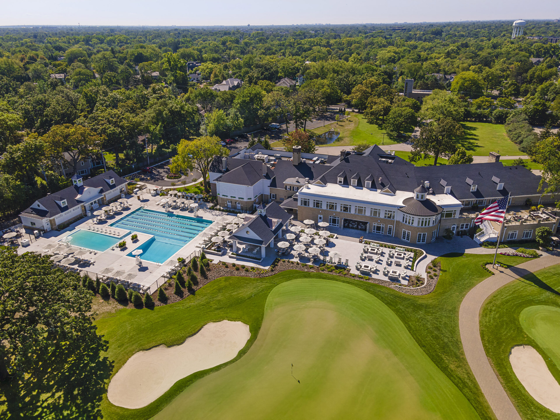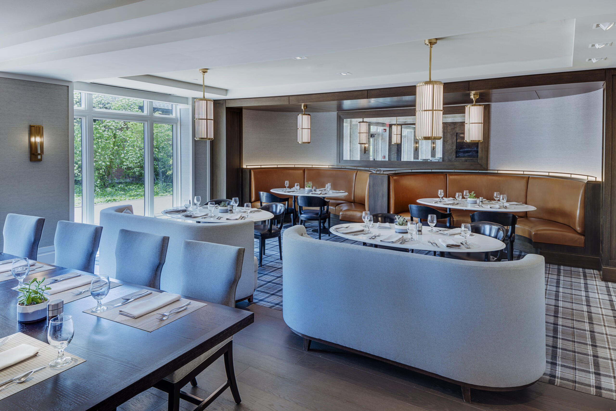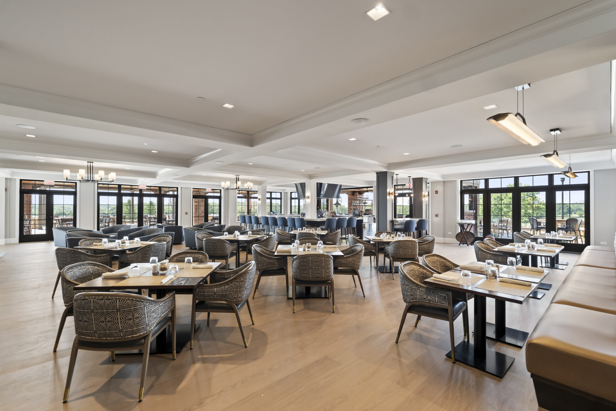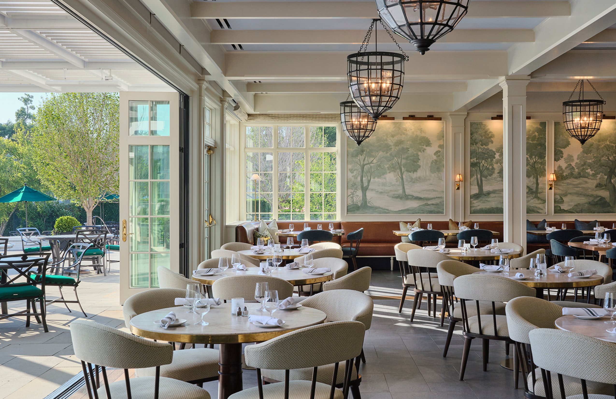
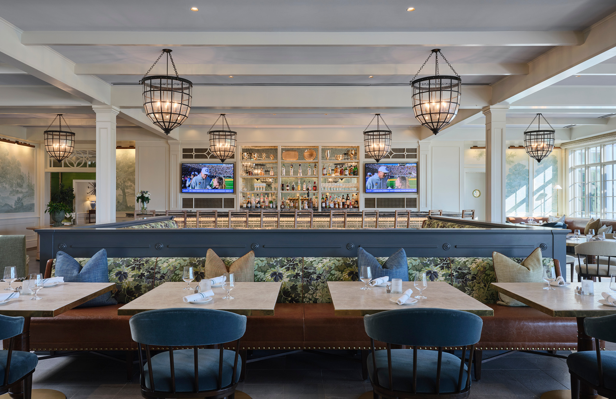
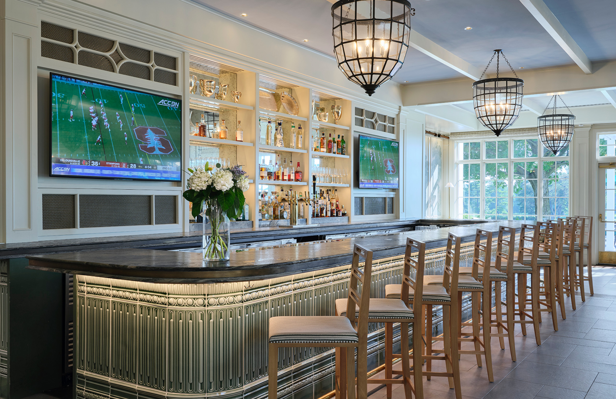
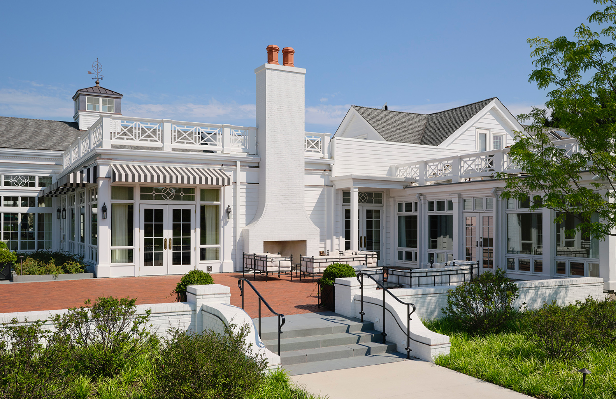
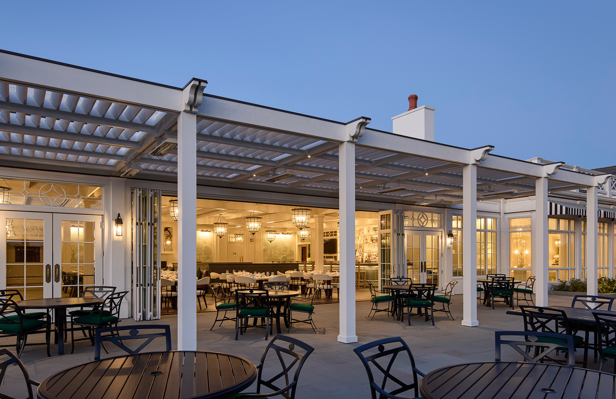
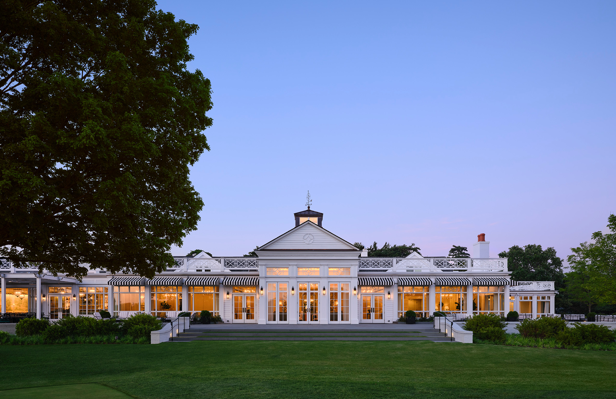
Valenti was selected to lead a comprehensive renovation and expansion of a private, member-based clubhouse in Winnetka, Illinois. The project included significant interior and exterior upgrades, structural modifications, and extensive site improvements. Scope elements feature enhancements to lounge and dining areas, kitchen modernization, new mechanical systems, landscaping, and the reconfiguration of various member-focused spaces.
Location
Winnetka, IL
Architect
von Weise Associates
Size
14,000 square feet
Related Projects
Click on any image for project details and additional photos.