

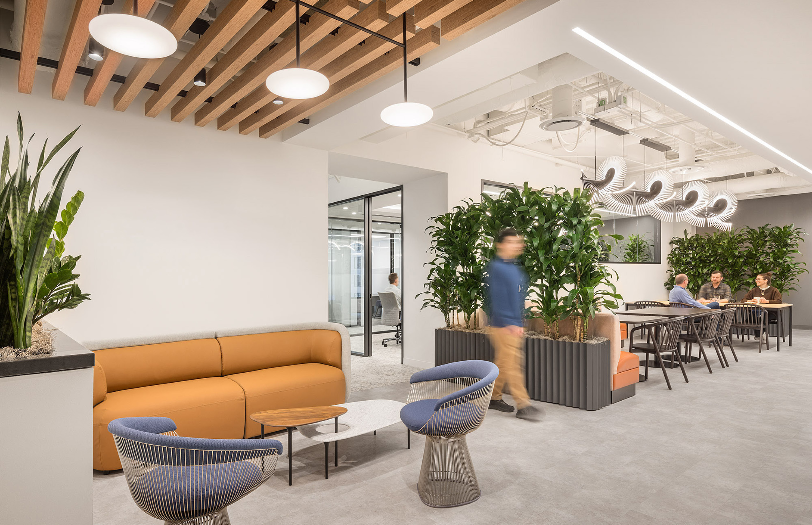
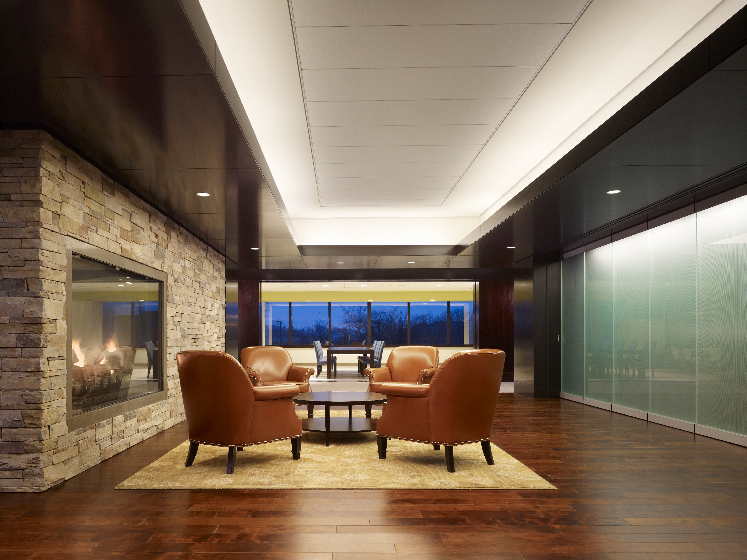
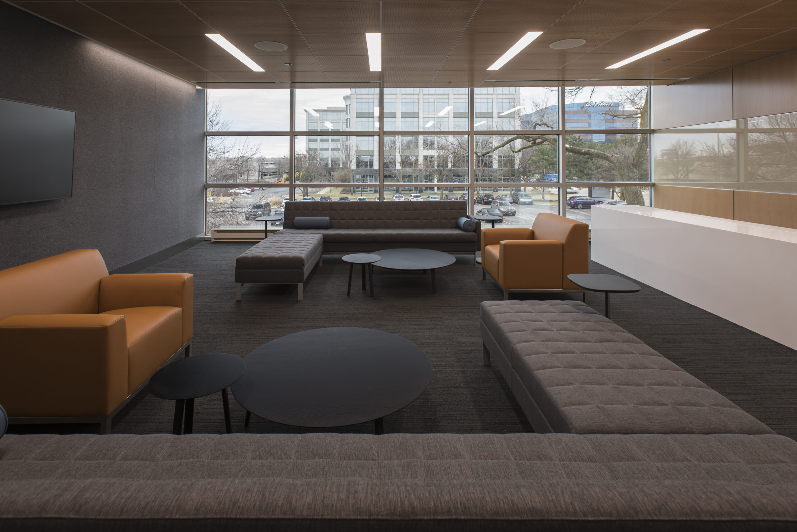
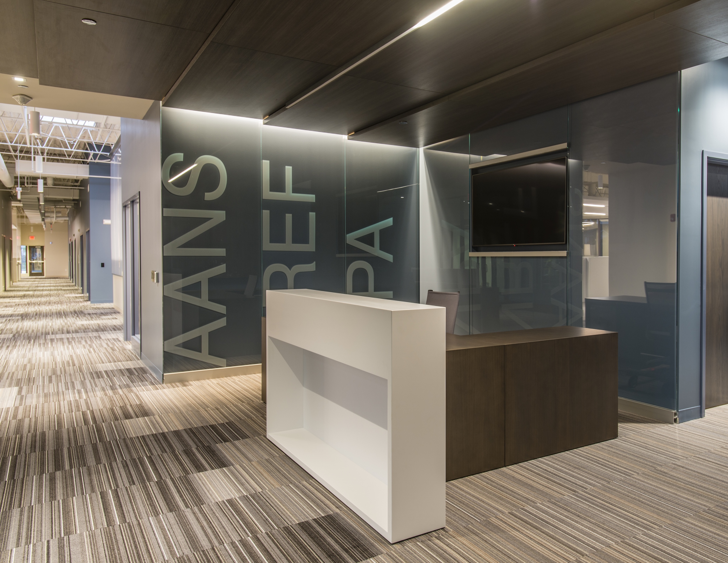
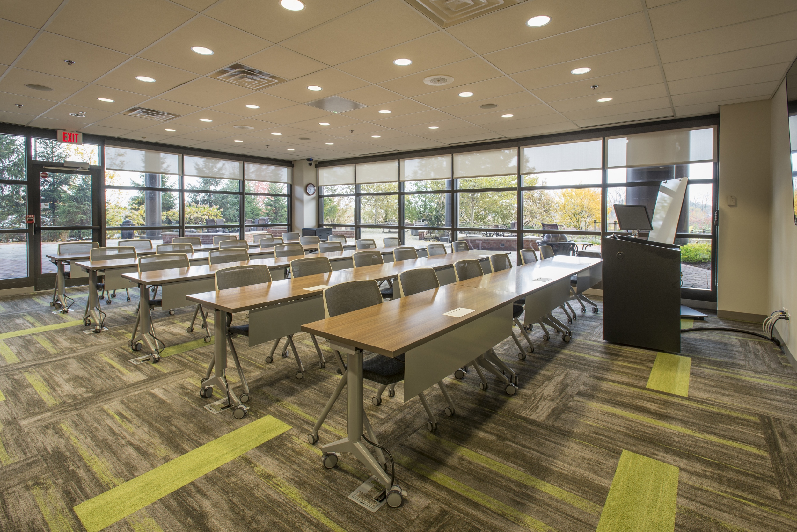
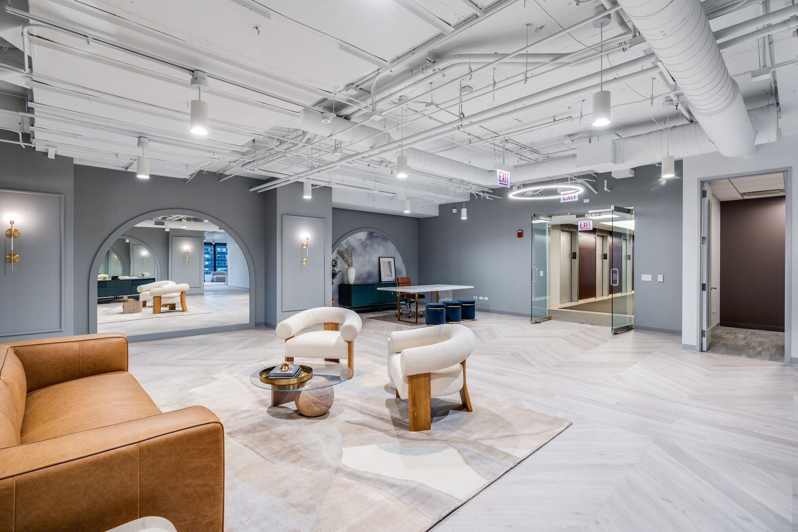
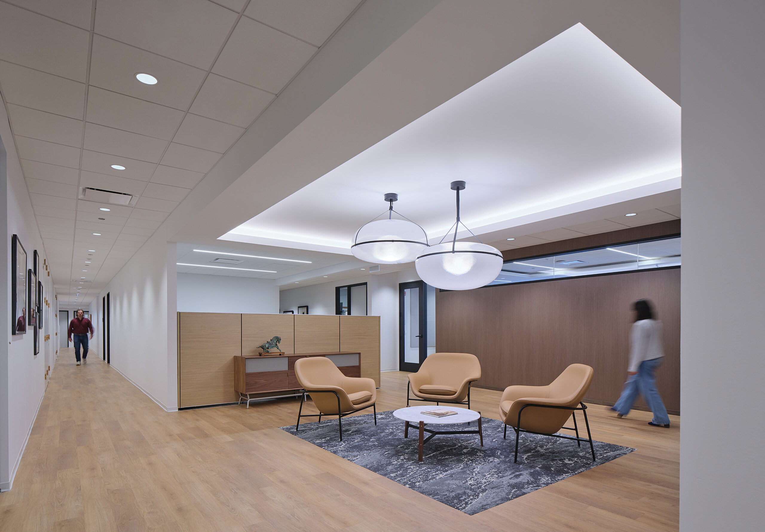
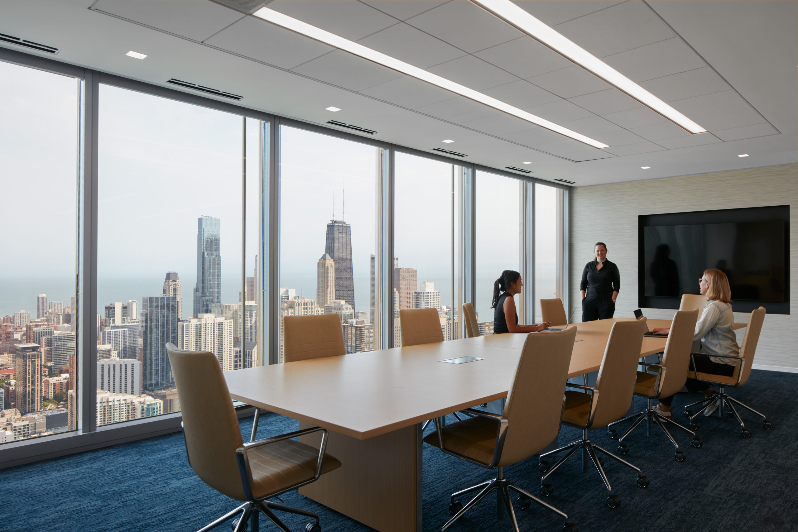
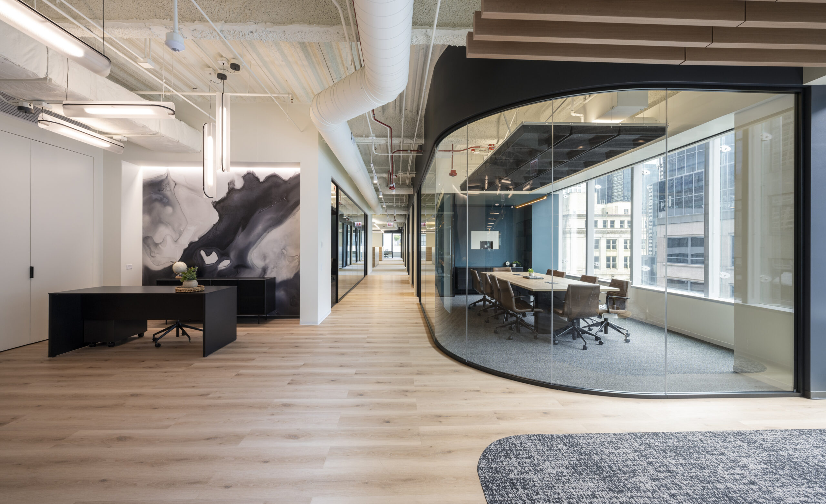
The Valenti Team was competitively selected to build out the 5th Floor Flex Suites after the successful delivery of the 4th Floor. This project included the buildout of (7) flex suites, several amenity conference rooms, and new standardized corridor and lobby finishes.
Midway through the project, prospective tenants began touring the space. To proactively support our client and accelerate leasing activity, our team modified designs in real time to accommodate tenant-specific requirements. One tenant committed early and requested a reconfiguration of their suite. We were able to make these changes before a full drawing set was developed, allowing the tenant to sign a lease without impacting the overall project schedule or incurring additional GC costs. This flexible, tenant-first approach helped maintain project momentum while enhancing lease-up success.
Location
Chicago, Illinois
Client
Confidential
Architects
geniant / Eastlake Studio Eckenhoff Saunders
Size
70,000 square feet
Related Projects
Click on any image for project details and additional photos.

Related Projects